
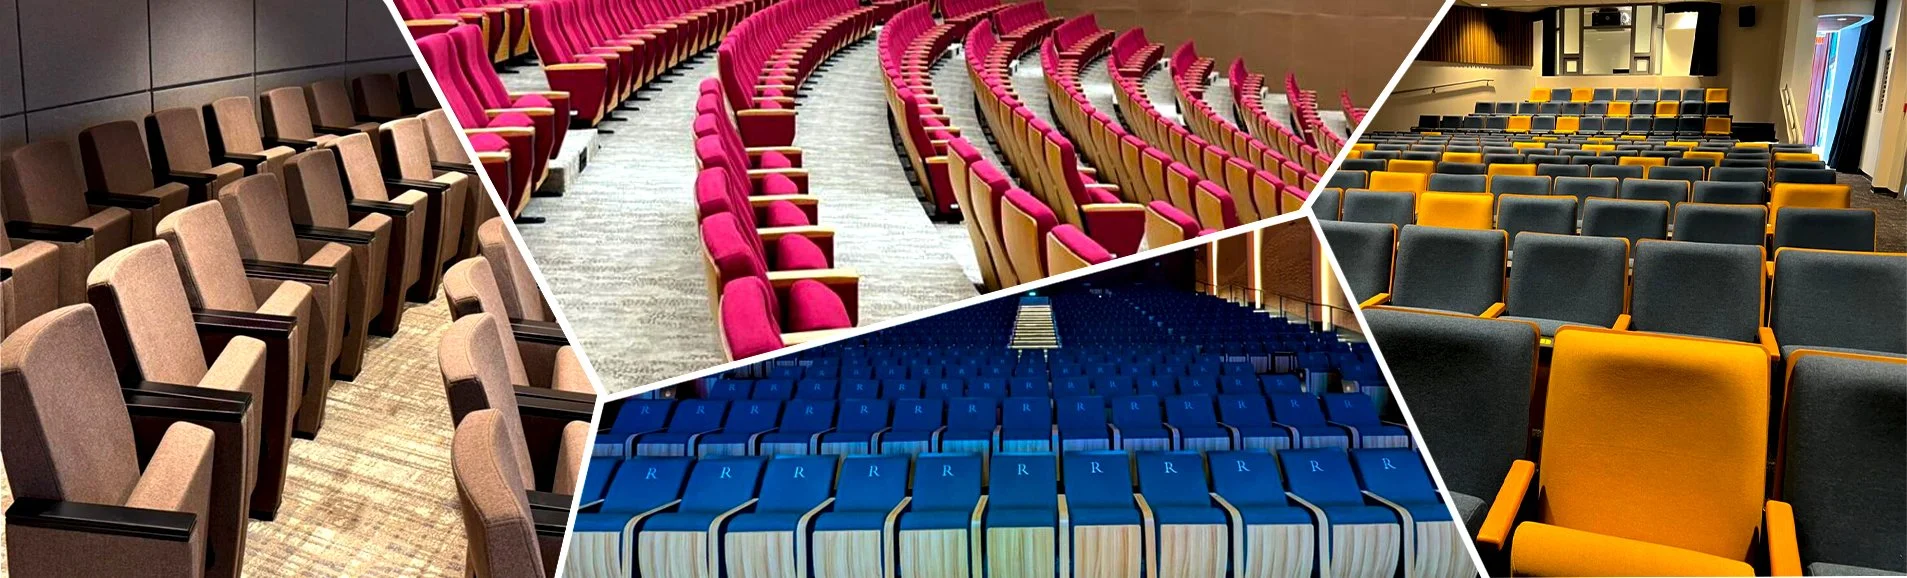
Modern Auditorium Seating Systems
Designed for comfort, performance, durability, and lasting audience satisfaction every time
Contact Our Seating Specialists!
Designed for Every Venue
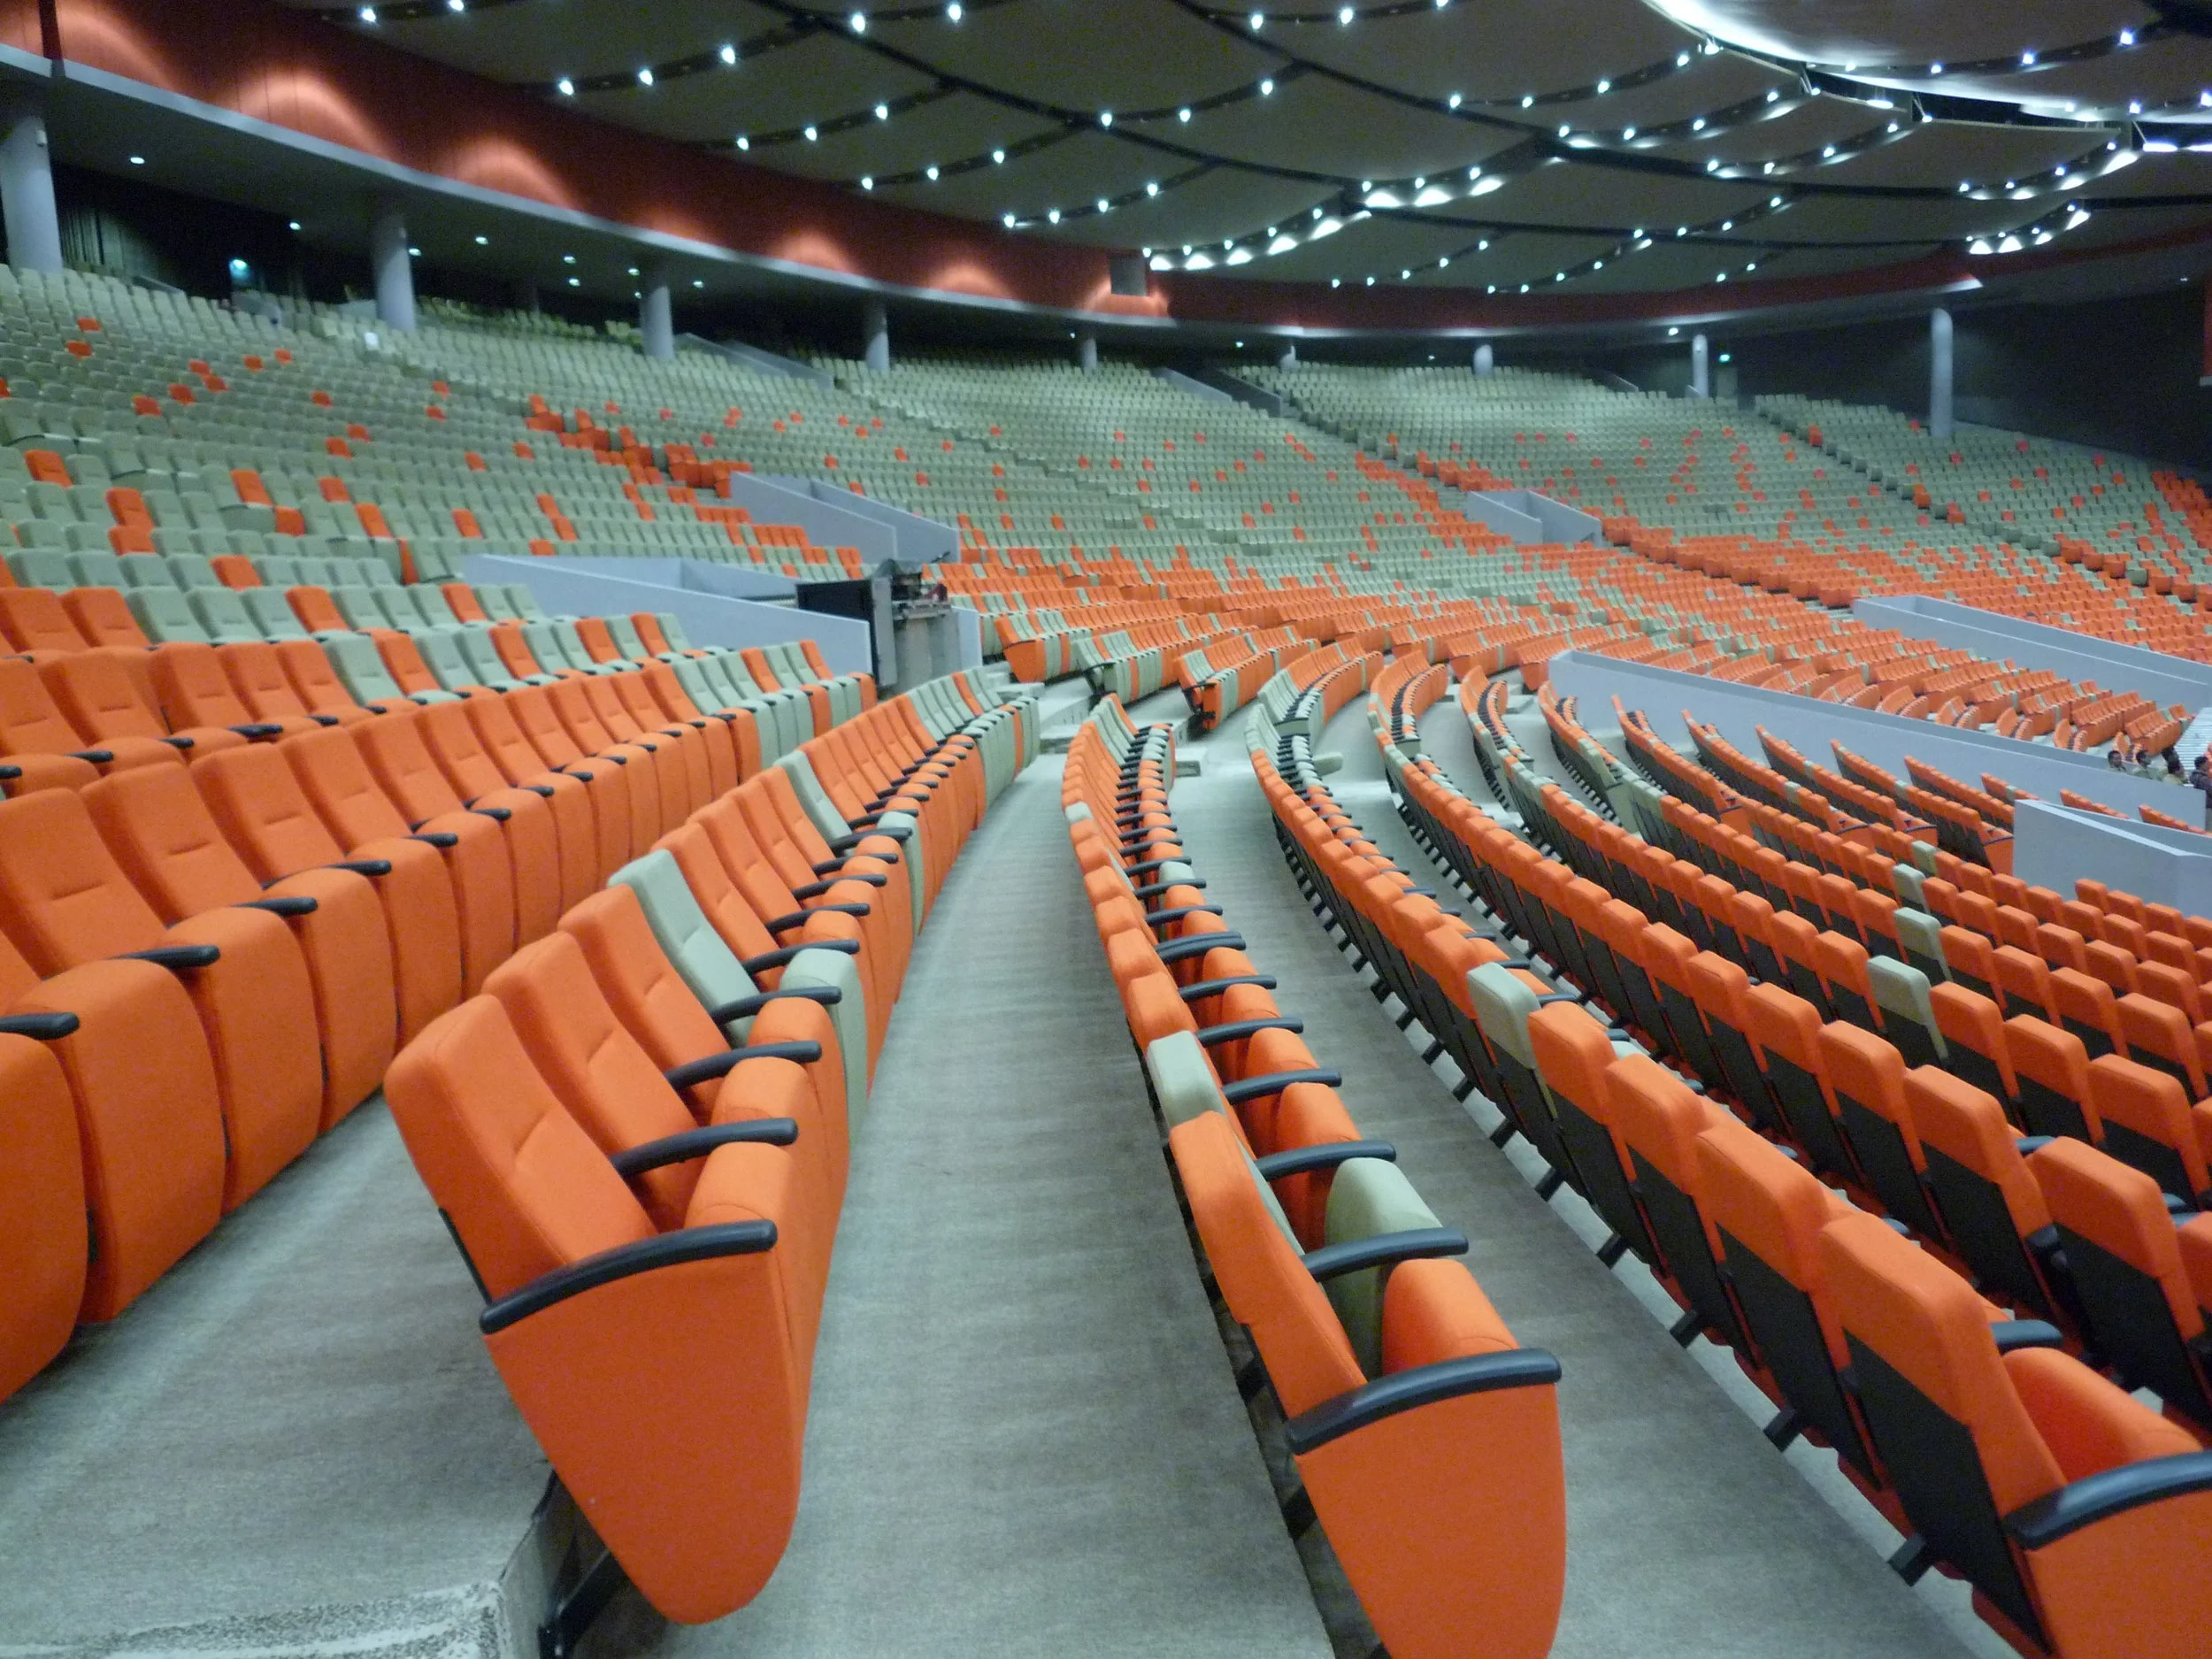
Our auditorium seating solutions are suitable for a wide range of applications, including:
Auditoriums
Educational Institutions
Convention Centres
Performing Arts Venues
Theatres
Conference Halls
Multipurpose Halls
Corporate Training Facilities
Auditorium Layout & Design Support
Getting the seating layout right is essential for audience comfort, visibility, accessibility, safety, and efficient use of space.
Our team can support your project with:
Auditorium seating layouts
Seating capacity planning
Row and aisle configuration
Seat spacing recommendations
Sightline considerations
Floor and tier configuration
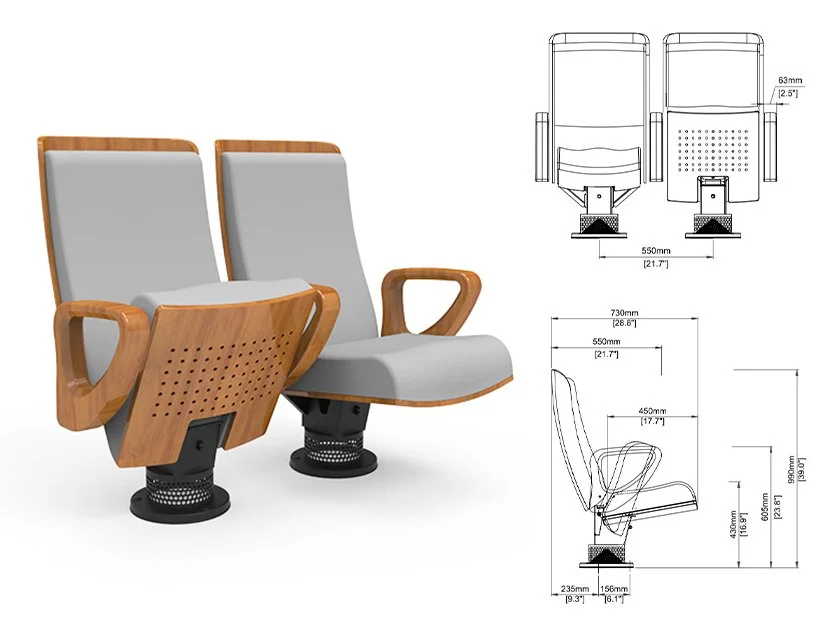
Technical drawings
Project-specific seating solutions
From concept to installation, we work with architects, consultants, contractors, and project owners to develop seating solutions that meet the requirements of each venue.
Customised to Your Design
Your seating should complement your interior—not compete with it.
Ferco Auditorium Seating offers a wide range of customisation possibilities, including:
Upholstery colours and fabrics
Seat and backrest finishes
Armrest options
Seat numbering
Row identification
Writing tablets
Accessories
Custom colours and finishes
Our team can work with your architectural design to create a cohesive seating environment that reflects the identity of your venue.